
7652 Mountain View Road Abilene, TX 79602
4 bed / 2 bath / 1,757 Sq. Ft. / 8,625 Sq. Ft., 0.198 acres lot size / Single Family
Status: Pending
{{listPriceUS ? listPriceUS : listPriceNoSuffix}}
{{listPriceUS ? listPriceUS : listPriceNoSuffix}}
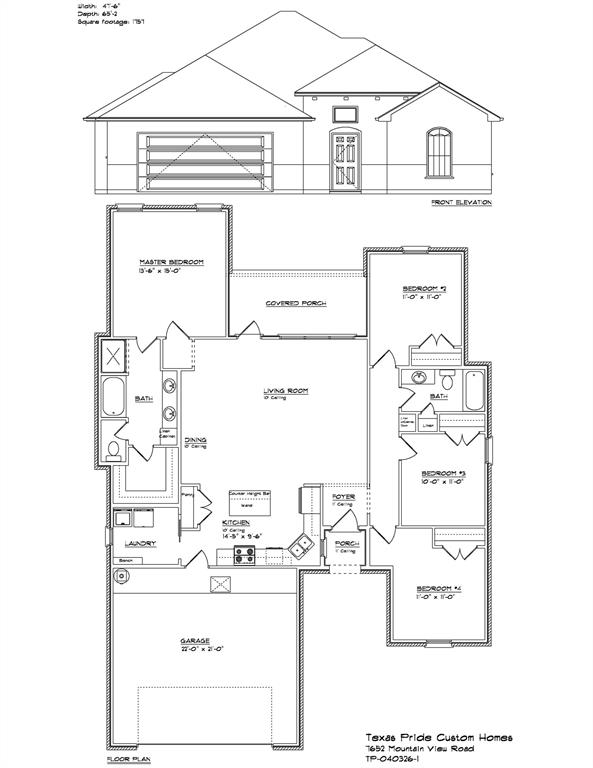
Texas Pride Custom Homes New floor plan 4 bed 2 bath 1,757 sq ft Carriage Hills Wylie ISD East Fresh design and functional space come together in this new Texas Pride Custom Homes floor plan in Carriage Hills. With 4 bedrooms, 2 bathrooms, and 1,757 square feet, 7648 Mountain View Rd. offers an open living, dining, and kitchen layout that feels bright, connected, and ready for everyday life. The split-bedroom design gives the primary suite added privacy, while the kitchen island, pantry, and laundry room with bench-drop zone add convenience where it counts. A welcoming front porch, covered back porch, and 2-car garage round out the layout. Located in Abilene and served by Wylie ISD East, this new construction home also offers easy access to Kirby Lake, Kirby Lake Park, and Hendrick Medical Center South. Estimated Completion September 2026

property details
Type
Single Family
Status
Pending
County
Taylor
Year Built
2026
Sq. Ft.
1,757
Lot Size
8,625 Sq. Ft., 0.2 acres
Listing Id
21234746
Courtesy Of
Shelly Brooks - Berkshire Hathaway HS Stovall 325-691-1410
List Office Phone
+1 (325) 691-1410
Subdivision
Carriage Hills
Interior Features
Beds
4
Full Baths
2
Living Area Units
Sq. Ft.
Flooring
Vinyl
Appliances
Dishwasher
Disposal
Electric Range
Microwave
Disposal
Electric Range
Microwave
Bathrooms Total
2
Exterior Features
Parking
Driveway
Garage
Garage Door Opener
Garage Faces Front
Attached Garage
Garage
Garage Door Opener
Garage Faces Front
Attached Garage
Utility & Building Info
Below Grade Finished Area
0
Price Per Sq Meter
$0
Heating
Electric Heating
Central
Central
Building Area Total
1,757 Sq. Ft.
Architectural Style
Traditional
Price History
| date | event | price | source |
|---|---|---|---|
|
05/04/2026
05/04/2026
|
Pending |
$351,400
|
North Texas MLS (NTREIS) |
|
04/09/2026
04/09/2026
|
Active |
$351,400
|
North Texas MLS (NTREIS) |
View More
Market Trends
Source: Constellation1
Mortgage Calculator
Estimated Mortgage Payment
Your total payment will be
{{ currency_symbol }}{{ parseInt(monthlyMortgage).formatThousands(0) }}
- Principal {{ parseInt(priciplePayment).formatThousands(0) }}
- Interest {{ parseInt(interestPayment).formatThousands(0) }}
({{ downPaymentFormatted }})
(Years)
Estimate does not reflect Property Tax, PMI or Homeowner Insurance. Mortgage Calculator provided by Berkshire Hathaway HomeServices.
